

Studio, 1, & 2-Bedroom Apartments
Set at the crossroads of The Heights, Washington Avenue, and Sawyer Yards, Broadstone Oliver puts you within reach of Houston's creative community - think artist studios, indie coffee shops, and some of the city's best nightlife, all just outside your door.
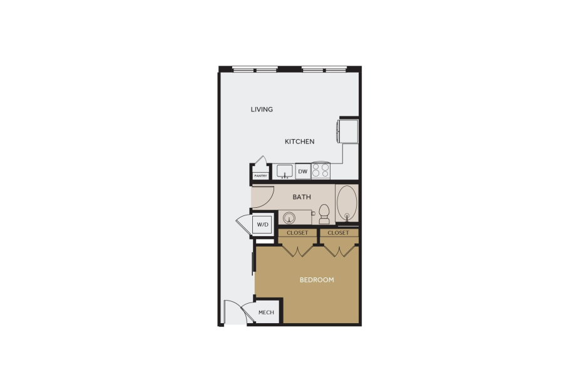
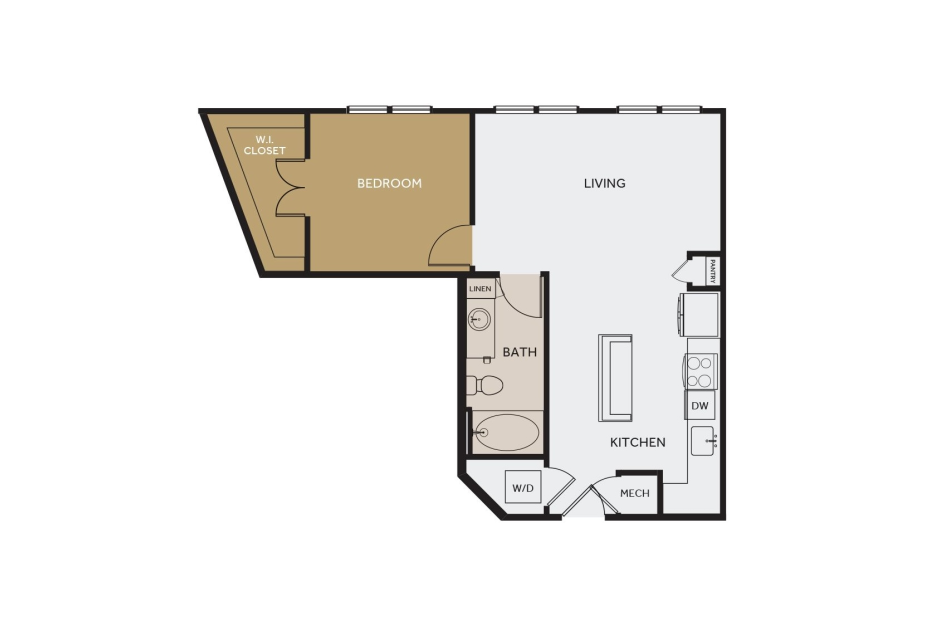
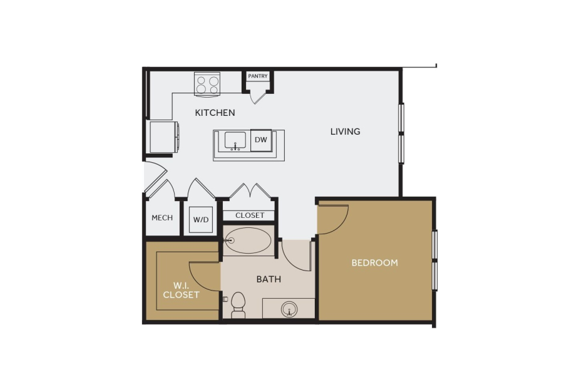
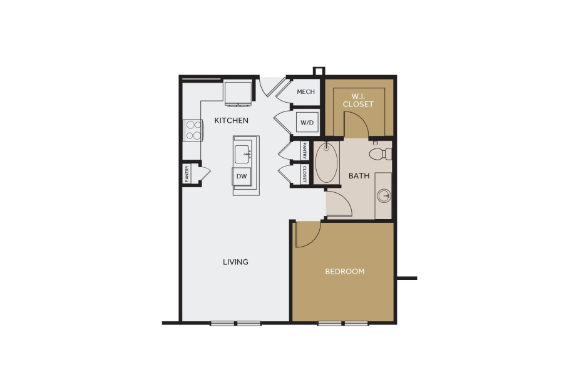
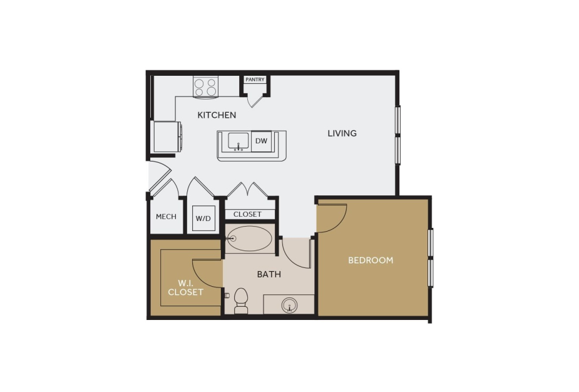
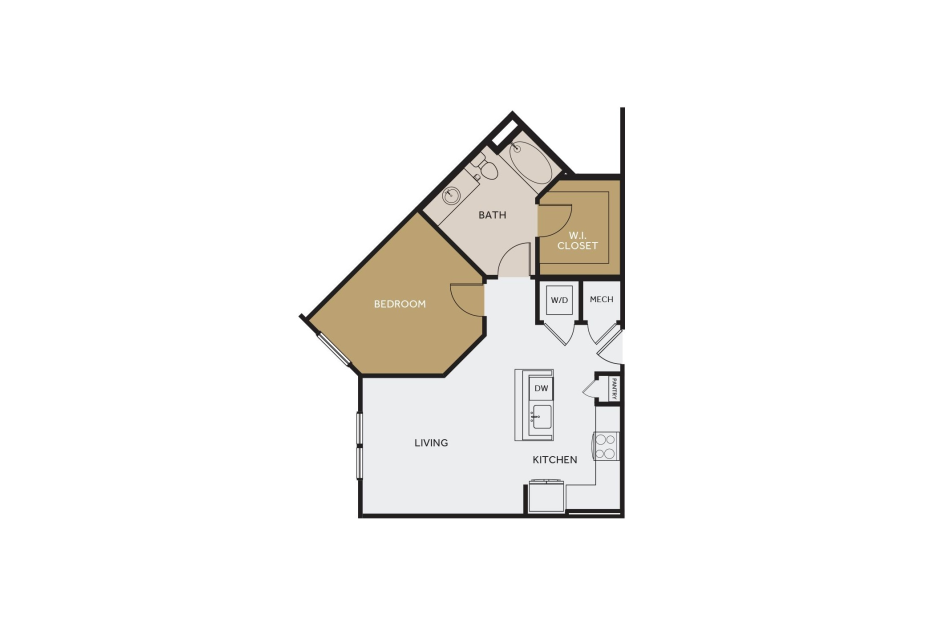
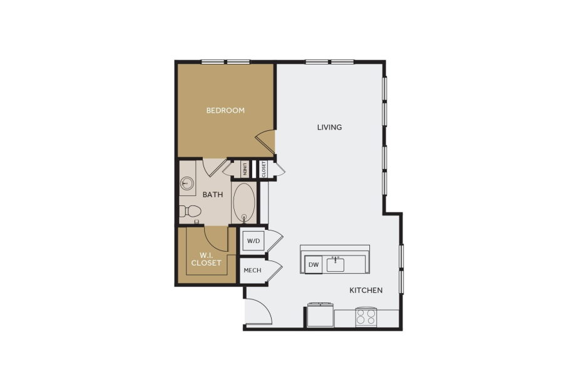
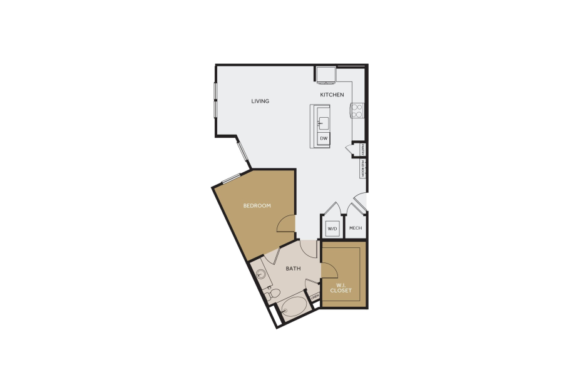
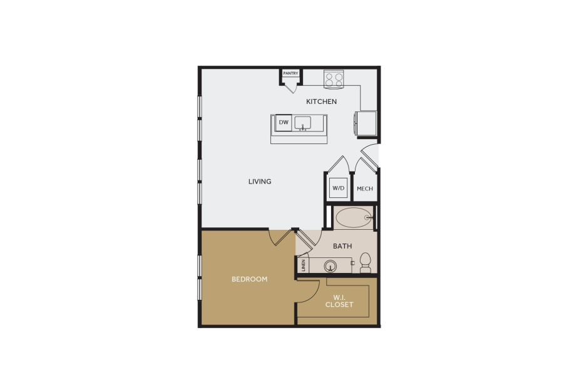
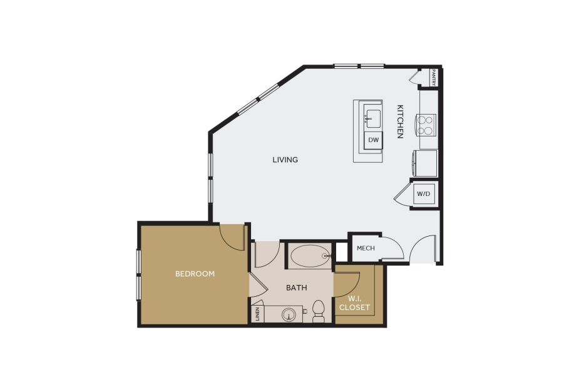
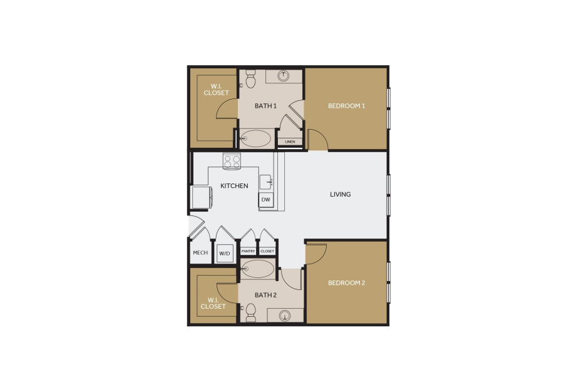
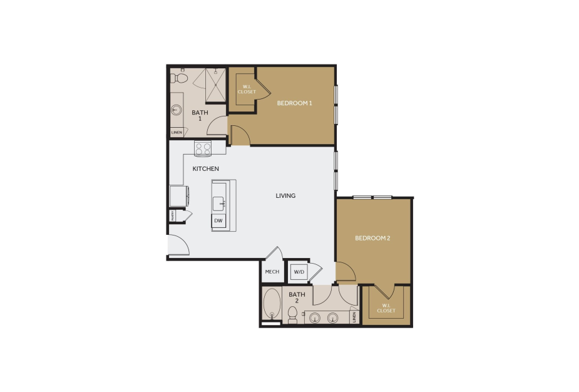
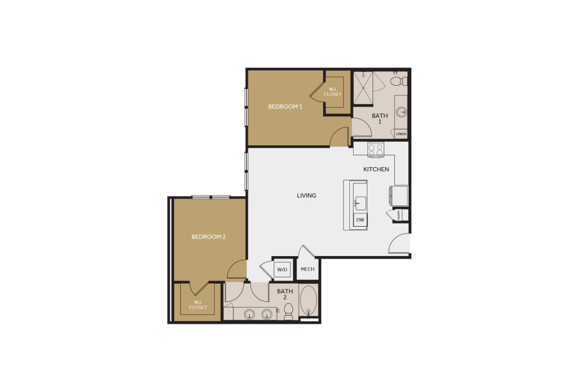
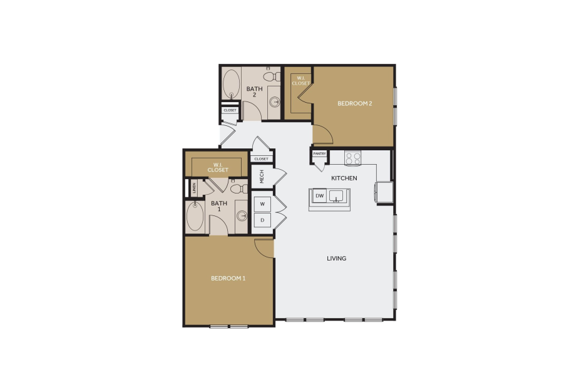
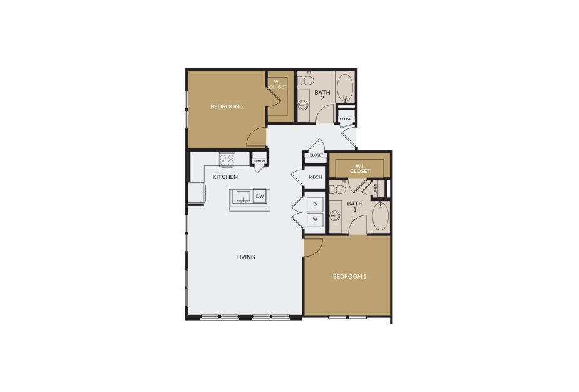
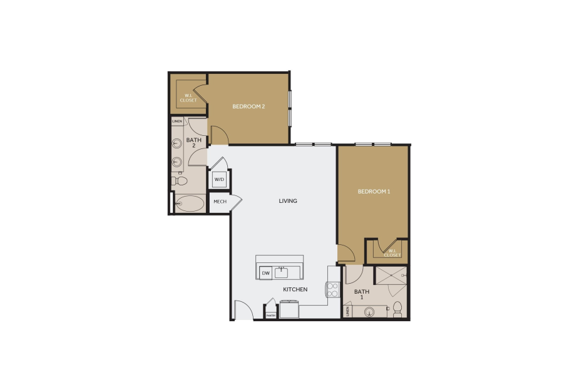
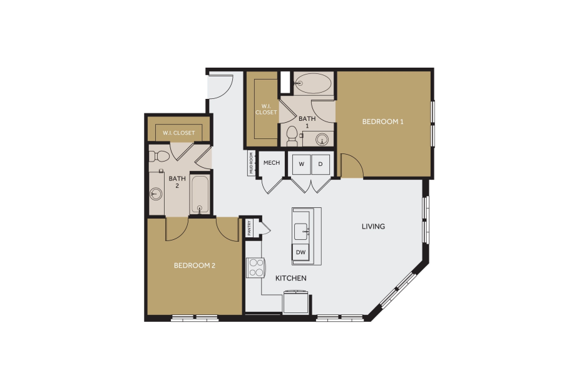
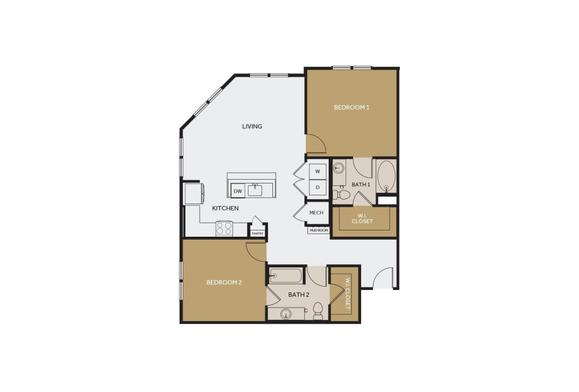
We wanted our community to match the creative energy outside, which is why we offer 18 distinct floor plans for you to choose from. Select from furnished or unfurnished studios (E1, E2), eight one-bedrooms (A1 through A6, plus alternate layouts), and eight two-bedrooms (B1 through B5, with additional configurations) ranging from 640 to 1,188 square feet. Every apartment comes finished with sleek amenities like granite countertops, stainless steel appliances, decorative backsplashes, vinyl wood plank flooring, and a full-size washer & dryer.
Outside your door: a glamorous outdoor pool with cabanas and grilling stations, cornhole and bocce ball courts, a fitness center stocked with Peloton bikes and free weights, and co-working spaces with private conference pods for anyone splitting time between work and home. When it's time to unwind, the resident lounges come with shuffleboard and a dedicated movie room.
Pet-friendly by design, Broadstone Oliver welcomes your furry companions. Find the layout that matches your Houston story, and schedule a tour to see it in person.
This community may utilize fraud prevention software for identification and/or income verification. Identity verification may include a requirement to provide a government-issued photo identification document and to answer knowledge-based questions to confirm your identity. Income verification may include a requirement to confirm income deposits through a banking institution or payroll provider, or to upload documents such as paystubs or bank statements to validate the income stated on the application.
Introducing Total Monthly Leasing Price
Planning your budget is essential, and we’re here to make it simpler. Our Total Monthly Leasing Price reflects all fixed, mandatory fees alongside your base rent, giving you a complete picture of your monthly costs. To customize your Total Monthly Leasing Price and plan with confidence, use our Calculate My Costs tool found within the Map view. We’ve also provided a list of all potential fees you may encounter as a resident which can be found at the bottom of the page.
Transparency meets convenience—so you can focus on finding the perfect home.
* Total Monthly Leasing Price includes base rent, all monthly mandatory and any user-selected optional fees. Excludes variable, usage-based, and required charges due at or prior to move-in or at move-out. Security Deposit may change based on screening results, but total will not exceed legal maximums. Some items may be taxed under applicable law. Some fees may not apply to rental homes subject to an affordable program. All fees are subject to application and/or lease terms. Prices and availability subject to change. Resident is responsible for damages beyond ordinary wear and tear. Resident may need to maintain insurance and to activate and maintain utility services, including but not limited to electricity, water, gas, and internet, per the lease. Additional fees may apply as detailed in the application and/or lease agreement, which can be requested prior to applying.
Floor plans are artist’s rendering. All dimensions are approximate. Actual product and specifications may vary in dimension or detail. Not all features are available in every rental home. Please see a representative for details.
Easy-to-Use Guide
To make things simple and clear, we have put together a list of potential fees you might encounter as a current or future resident. This way, you can easily see what your initial and monthly costs might be in addition to base rent.